
- RESSOURCEN
- Blog
- EventMarket
- FAQ
- Global
- Sicherheit
- Bibliothek
- Nachrichten


The problem
The venue sends a PDF, exhibitors email about booths, seating sits in a spreadsheet, and attendees still ask where Hall B is. InEvent Floor Plans puts it all on one map that you build once and use from planning to event day.
InEvent Floor Plans is the floor plan, booth sales and seating module of the InEvent event management platform. Organizers build the venue map from a PDF, image or CAD file, sell exhibitor booths with add-ons, signed terms and deposits, plan banquet seating, and publish the same map to attendees for search and turn-by-turn directions.
Design the floor
one.
Upload your venue plan as a PDF, image, CAD or SVG file and mark one known distance to set the scale. InEvent traces the walls, rooms, doors and booth outlines, and you review every traced object before it lands.
two.
Tell the built-in AI builder what you need, the way you’d brief a colleague: “Fill Hall B with 3 x 3 m booths and 3 m aisles, numbered from the entrance.” The booths appear as a proposal, and nothing changes until you accept it.
three.
Corner booths and booths near the main stage go premium, with standard and value rates for the rest. Move any booth between tiers before you publish.
four.
Set up the ballroom with banquet rounds, then set the rules. Colleagues sit together, competitors sit apart, and you review the seating chart before you accept it.
five.
Trace upper floors, connect them with stairs and elevators, and walk the venue in 3D before anyone arrives.
six.
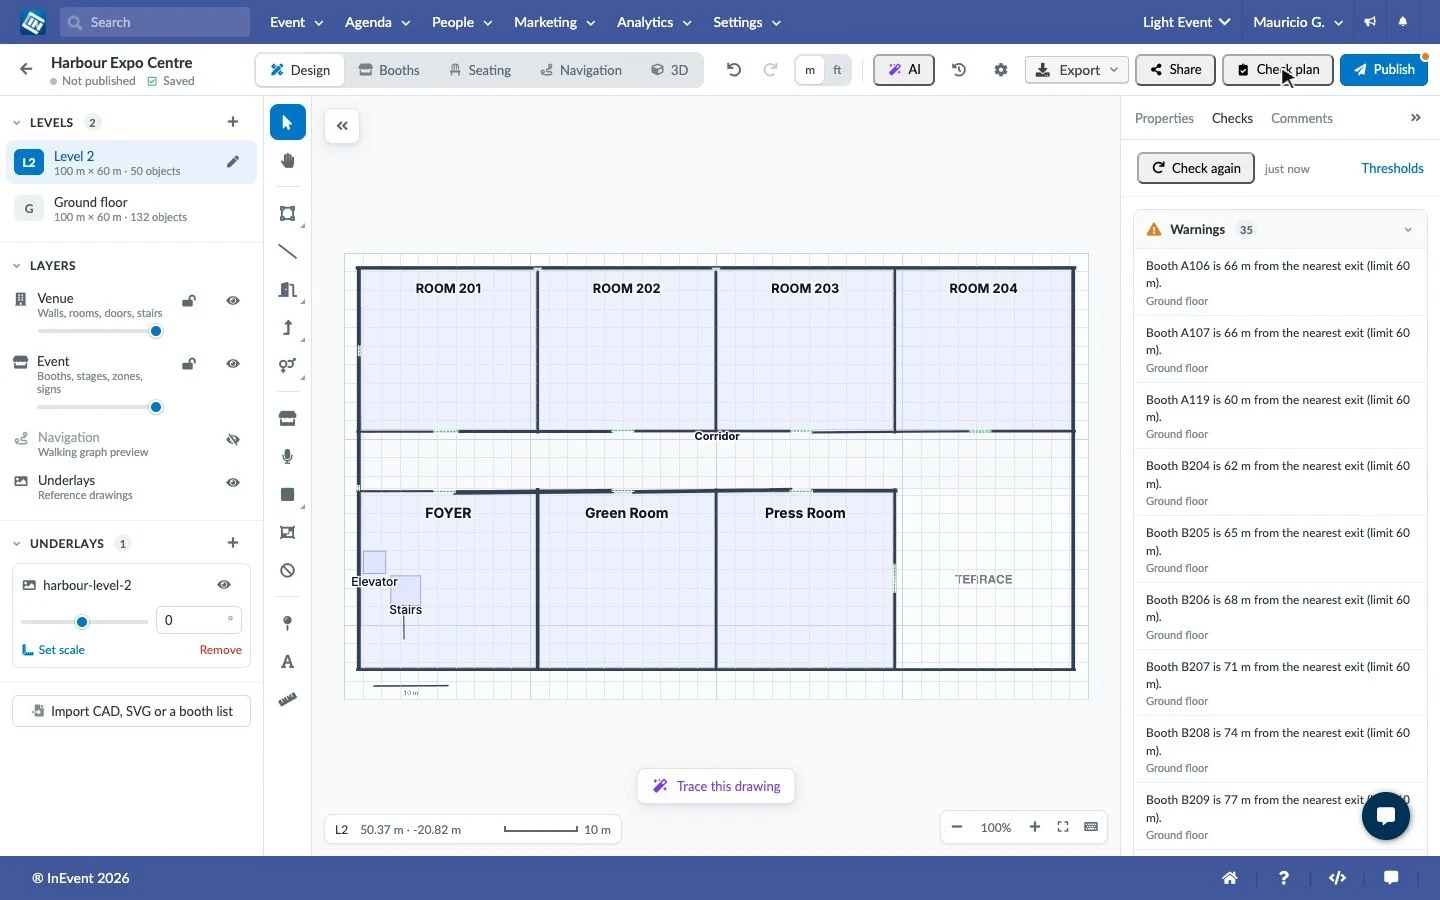
Checks flag booths too far from an exit, sessions in rooms that aren’t on the map, and exhibitors without a booth. Every publish is saved as a numbered version.
Sell the booths
Approved exhibitors filter by type and price, see the size and open sides, and preview the booth in 3D. It’s held for them while they check out.
Power, furniture and lead retrieval sit in the same checkout, and the total updates as they go.
Exhibitors sign your terms on screen and pay a deposit now, with the balance scheduled for later. Card, invoice or pay later, as you allow.
Every order in view: See what’s sold, on hold and outstanding. Record payments, send invoices, issue refunds and see who signed and when.
Applications that tell you more: Exhibitors list who they want to be near and who they’d rather avoid. Approve, waitlist or reject, or approve automatically.
Guide the room
Search and follow the route: On event day the same map moves into your event app. Attendees search for an exhibitor, a booth or the coffee bar and get walking directions with distance and time.
Step-free when they need it: One switch reroutes through the elevator, so every attendee can reach every level.
Share it with your venue: Send your venue or fire marshal a link that opens without signing in. Choose view or comment access, set an expiry, and pick the published plan or your draft.
| Feature | What it does |
|---|---|
| Venue Import | PDF, image, CAD or SVG, traced to scale |
| Layout by Request | Booths and aisles placed as you ask |
| Pricing Tiers | Premium, standard and value by location |
| Banquet Seating | Rules for who sits where |
| Levels & 3D | Stairs, elevators and a walkthrough view |
| Pre-Publish Checks | Exits, rooms and unassigned exhibitors |
| Booth Checkout | Add-ons, signed terms and deposits |
| Exhibitor Applications | Approve, waitlist or reject |
| Attendee Wayfinding | Search, routes and step-free paths |
| Share Links | View or comment, no sign-in needed |
From the first venue drawing to booth checkout and attendee directions.
We believe it’s time technology adapted to people.
Rated 4.5/5 on G2 from 145 reviews (G2, as of July 2026)


We’ll show it back to you as a live map, ready for exhibitors and attendees.
Meeting vereinbarenIt lets organizers draw a venue to scale, place booths, stages and seating, and share the layout. InEvent Floor Plans adds booth sales, seating rules and attendee directions to the same map.
Yes. Bring in a PDF, PNG or JPG, a CAD or SVG file, or a booth list. Set the scale with one known distance and InEvent traces it into an editable plan.
Yes. Approved exhibitors pick a booth on the map, add extras, sign your terms and pay by card or invoice, with an optional deposit and balance schedule.
Set up banquet tables, then add rules such as keeping colleagues together and competitors apart. InEvent seats your guest list, and you review the chart before accepting it.
Yes. Attendees search for exhibitors, booths and services and get turn-by-turn directions, including step-free routes between levels.
Yes. Create a link with view or comment access and an expiry date. It opens without signing in.
Yes. Rooms link to agenda sessions, booths link to exhibitor profiles, and the published map appears in your event app.


